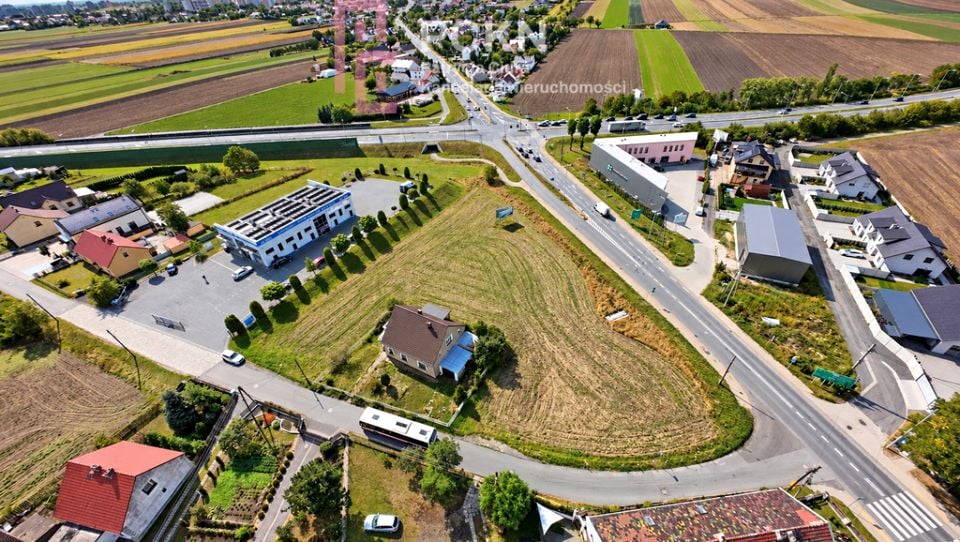
Na sprzedaż atrakcyjny teren inwestycyjny o łącznej powierzchni 4 662 m², położony w Opolu przy ul. Żytniej 2, w obrębie Gosławice.
Nieruchomość objęta jest miejscowym planem zagospodarowania przestrzennego i znajduje się na terenie oznaczonym symbolem 4MN/U, przeznaczonym pod zabudowę mieszkaniową jednorodzinną oraz usługową.
Istotnym atutem nieruchomości jest jej położenie w północnej części Opola, w sąsiedztwie obwodnicy północnej miasta. Lokalizacja zapewnia dogodną komunikację zarówno z pozostałymi częściami Opola, jak i z trasami wyjazdowymi z miasta, co zwiększa potencjał terenu szczególnie pod kątem funkcji usługowej, biurowej, hotelowej lub medycznej.
NIERUCHOMOŚĆ
Teren tworzą dwie działki ewidencyjne:
działka nr 248/2 2 690 m²,
działka nr 249/2 1 972 m².
Łączna powierzchnia: 4 662 m².
Na nieruchomości znajduje się istniejący budynek z doprowadzonymi mediami.
PRZEZNACZENIE TERENU
Zgodnie z MPZP teren umożliwia realizację m.in.:
zabudowy mieszkaniowej jednorodzinnej wolnostojącej i bliźniaczej,
obiektów hotelowych,
budynków biurowych,
określonych obiektów handlowo-usługowych,
obiektów związanych ze świadczeniem usług medycznych, w tym poradni i przychodni,
klinik weterynaryjnych.
Szerokie przeznaczenie terenu pozwala rozważyć zarówno projekt mieszkaniowy, jak i inwestycję o charakterze usługowym, biurowym, hotelowym czy medycznym.
PARAMETRY ZABUDOWY
Najważniejsze parametry określone w MPZP:
maksymalna powierzchnia zabudowy 30%,
intensywność zabudowy od 0,1 do 1,0,
powierzchnia biologicznie czynna minimum 40%,
maksymalnie 2 kondygnacje nadziemne,
wysokość zabudowy do 10 m przy dachu stromym,
wysokość zabudowy do 8 m przy dachu płaskim,
dachy płaskie lub dwuspadowe o kącie nachylenia od 30 do 45 .
Przy łącznej powierzchni nieruchomości wynoszącej 4 662 m² maksymalny wskaźnik 30% odpowiada powierzchni zabudowy do ok. 1 399 m².
W połączeniu z możliwością realizacji do dwóch kondygnacji nadziemnych daje to interesujący potencjał do opracowania większego projektu inwestycyjnego.
MOŻLIWOŚĆ PODZIAŁU
MPZP określa minimalną powierzchnię nowo wydzielanych działek:
600 m² dla zabudowy wolnostojącej,
420 m² dla zabudowy bliźniaczej.
Minimalna szerokość frontu wynosi odpowiednio 18 m i 14 m.
Parametry te pozwalają przeanalizować nieruchomość również pod kątem podziału i realizacji zespołu zabudowy mieszkaniowej.
ATUTY NIERUCHOMOŚCI
4 662 m² terenu w granicach Opola,
lokalizacja w sąsiedztwie północnej obwodnicy miasta,
dogodna komunikacja z Opolem i trasami wyjazdowymi,
obowiązujący MPZP 4MN/U,
funkcja mieszkaniowa i usługowa,
do ok. 1 399 m² powierzchni zabudowy wynikającej ze wskaźnika 30%,
możliwość realizacji do 2 kondygnacji nadziemnych,
szeroki zakres dopuszczonych funkcji usługowych,
możliwość zabudowy wolnostojącej i bliźniaczej,
możliwość analizy podziału nieruchomości,
istniejący budynek z doprowadzonymi mediami.
Szczegółowe informacje dotyczące nieruchomości, dokumentacji oraz miejscowego planu zagospodarowania przestrzennego dostępne są w PC Kancelaria Nieruchomości.
Zapraszamy do kontaktu w celu uzyskania szczegółowych informacji oraz umówienia prezentacji nieruchomości.
An attractive investment plot for sale with a total area of 4,662 m², located in Opole at 2 Żytnia Street, within Gosławice.
The property is covered by the local development plan and is located in an area marked with the symbol 4MN/U, designated for single-family housing and commercial development.
A significant advantage of the property is its location in the northern part of Opole, adjacent to the city's northern bypass. This location provides convenient access to both other parts of Opole and routes out of the city, increasing the area's potential, particularly for services, offices, hotels, and medical facilities.
PROPERTY
The area consists of two cadastral plots:
plot no. 248/2 2,690 m²,
plot no. 249/2 1,972 m².
Total area: 4,662 m².
There is an existing building on the property with utilities connected.
LAND USE
According to the local spatial development plan, the area allows for the implementation of, among others:
single-family detached and semi-detached housing developments,
hotel facilities,
office buildings,
specific commercial and service facilities,
facilities related to the provision of medical services, including clinics and outpatient clinics,
veterinary clinics.
The wide range of land uses allows for consideration of both residential projects and service, office, hotel or medical investments.
BUILDING PARAMETERS
The most important parameters specified in the MPZP:
maximum building area 30%,
development intensity from 0.1 to 1.0,
biologically active surface minimum 40%,
maximum 2 above-ground storeys,
building height up to 10 m with a steep roof,
building height up to 8 m with a flat roof,
flat or gable roofs with an angle of inclination from 30 to 45 .
With a total property area of 4,662 m², the maximum indicator of 30% corresponds to a building area of approximately 1,399 m².
Combined with the possibility of constructing up to two above-ground floors, this provides interesting potential for developing a larger investment project.
POSSIBILITY OF DIVISION
The local spatial development plan specifies the minimum area of newly allocated plots:
600 m² for detached buildings,
420 m² for semi-detached buildings.
The minimum front width is 18 m and 14 m respectively.
These parameters also allow the property to be analyzed in terms of the division and implementation of a residential development complex.
ADVANTAGES OF REAL ESTATE
4,662 m² of land within the boundaries of Opole,
location near the city s northern bypass,
convenient communication with Opole and exit routes,
valid local spatial development plan 4MN/U,
residential and service function,
up to approximately 1,399 m² of building area resulting from the 30% index,
possibility of constructing up to 2 above-ground floors,
a wide range of permitted service functions,
possibility of detached and semi-detached development,
the ability to analyze the division of real estate,
existing building with utilities connected.
Detailed information regarding the property, documentation and the local development plan is available at PC Kancelaria Nieruchomości.
Please contact us for detailed information and to arrange a viewing of the property.
An attractive investment plot for sale with a total area of 4,662 m², located in Opole at 2 Żytnia Street, within Gosławice.
The property is covered by the local development plan and is located in an area marked with the symbol 4MN/U, designated for single-family housing and commercial development.
A significant advantage of the property is its location in the northern part of Opole, adjacent to the city's northern bypass. This location provides convenient access to both other parts of Opole and routes out of the city, increasing the area's potential, particularly for services, offices, hotels, and medical facilities.
PROPERTY
The area consists of two cadastral plots:
plot no. 248/2 2,690 m²,
plot no. 249/2 1,972 m².
Total area: 4,662 m².
There is an existing building on the property with utilities connected.
LAND USE
According to the local spatial development plan, the area allows for the implementation of, among others:
single-family detached and semi-detached housing developments,
hotel facilities,
office buildings,
specific commercial and service facilities,
facilities related to the provision of medical services, including clinics and outpatient clinics,
veterinary clinics.
The wide range of land uses allows for consideration of both residential projects and service, office, hotel or medical investments.
BUILDING PARAMETERS
The most important parameters specified in the MPZP:
maximum building area 30%,
development intensity from 0.1 to 1.0,
biologically active surface minimum 40%,
maximum 2 above-ground storeys,
building height up to 10 m with a steep roof,
building height up to 8 m with a flat roof,
flat or gable roofs with an angle of inclination from 30 to 45 .
With a total property area of 4,662 m², the maximum indicator of 30% corresponds to a building area of approximately 1,399 m².
Combined with the possibility of constructing up to two above-ground floors, this provides interesting potential for developing a larger investment project.
POSSIBILITY OF DIVISION
The local spatial development plan specifies the minimum area of newly allocated plots:
600 m² for detached buildings,
420 m² for semi-detached buildings.
The minimum front width is 18 m and 14 m respectively.
These parameters also allow the property to be analyzed in terms of the division and implementation of a residential development complex.
ADVANTAGES OF REAL ESTATE
4,662 m² of land within the boundaries of Opole,
location near the city s northern bypass,
convenient communication with Opole and exit routes,
valid local spatial development plan 4MN/U,
residential and service function,
up to approximately 1,399 m² of building area resulting from the 30% index,
possibility of constructing up to 2 above-ground floors,
a wide range of permitted service functions,
possibility of detached and semi-detached development,
the ability to analyze the division of real estate,
existing building with utilities connected.
Detailed information regarding the property, documentation and the local development plan is available at PC Kancelaria Nieruchomości.
Please contact us for detailed information and to arrange a viewing of the property.
Zadzwoń i umów się na bezpłatną prezentację nieruchomości. Serdecznie zapraszamy do współpracy!
Jesteśmy zwycięzcą statuetki LIDER NIERUCHOMOŚCI OTODOM 2022 w konkursie dla najlepszej agencji nieruchomości w województwie opolskim. ZAMIEŃ NASZE DOŚWIADCZENIE W SWÓJ SUKCES.
Nota prawna: Informacje dotyczące opisu nieruchomości podane są przez właściciela, mają charakter wyłącznie informacyjny i mogą podlegać aktualizacji. Oferta dotycząca nieruchomości stanowi zaproszenie do rokowań zgodnie z art. 71 Kodeksu Cywilnego i nie stanowi oferty określonej w art. 66 i następnych KC.
Oferta wysłana z programu dla biur nieruchomości ASARI CRM ( )


 Udostępnij

 Zaloguj się

 Udostępnij

 Messenger
 WhatsApp
 SMS
SMS Facebook
 E-mail